<-- style PDP --> 42 Hawthorne Avenue, Norfolk - Detached for sale for $599,000
  • for sale

42 Hawthorne Avenue

Norfolk, Ontario, N3Y 2L9 - Simcoe

$599,000

  • Neighbourhood

    Simcoe

  • Major Intersection

    Hawthorne Ave and Crescent Blvd

  • Listed Since: 114 day(s)

  • Last update: 1 day(s) ago

Overview

  • Property Type

    Detached, Bungalow

  • Bedrooms

    3

  • Bathrooms

    2

  • Basement

    Full + Part Fin

  • Kitchen

    2

  • Total Parking

    5 (1 Attached Garage)

  • Lot Size

    57.5x80 (Feet)

  • Taxes

    $3,352.00 (2025)

  • Type

    Freehold

Property Description

Property description for 42 Hawthorne Avenue, Norfolk

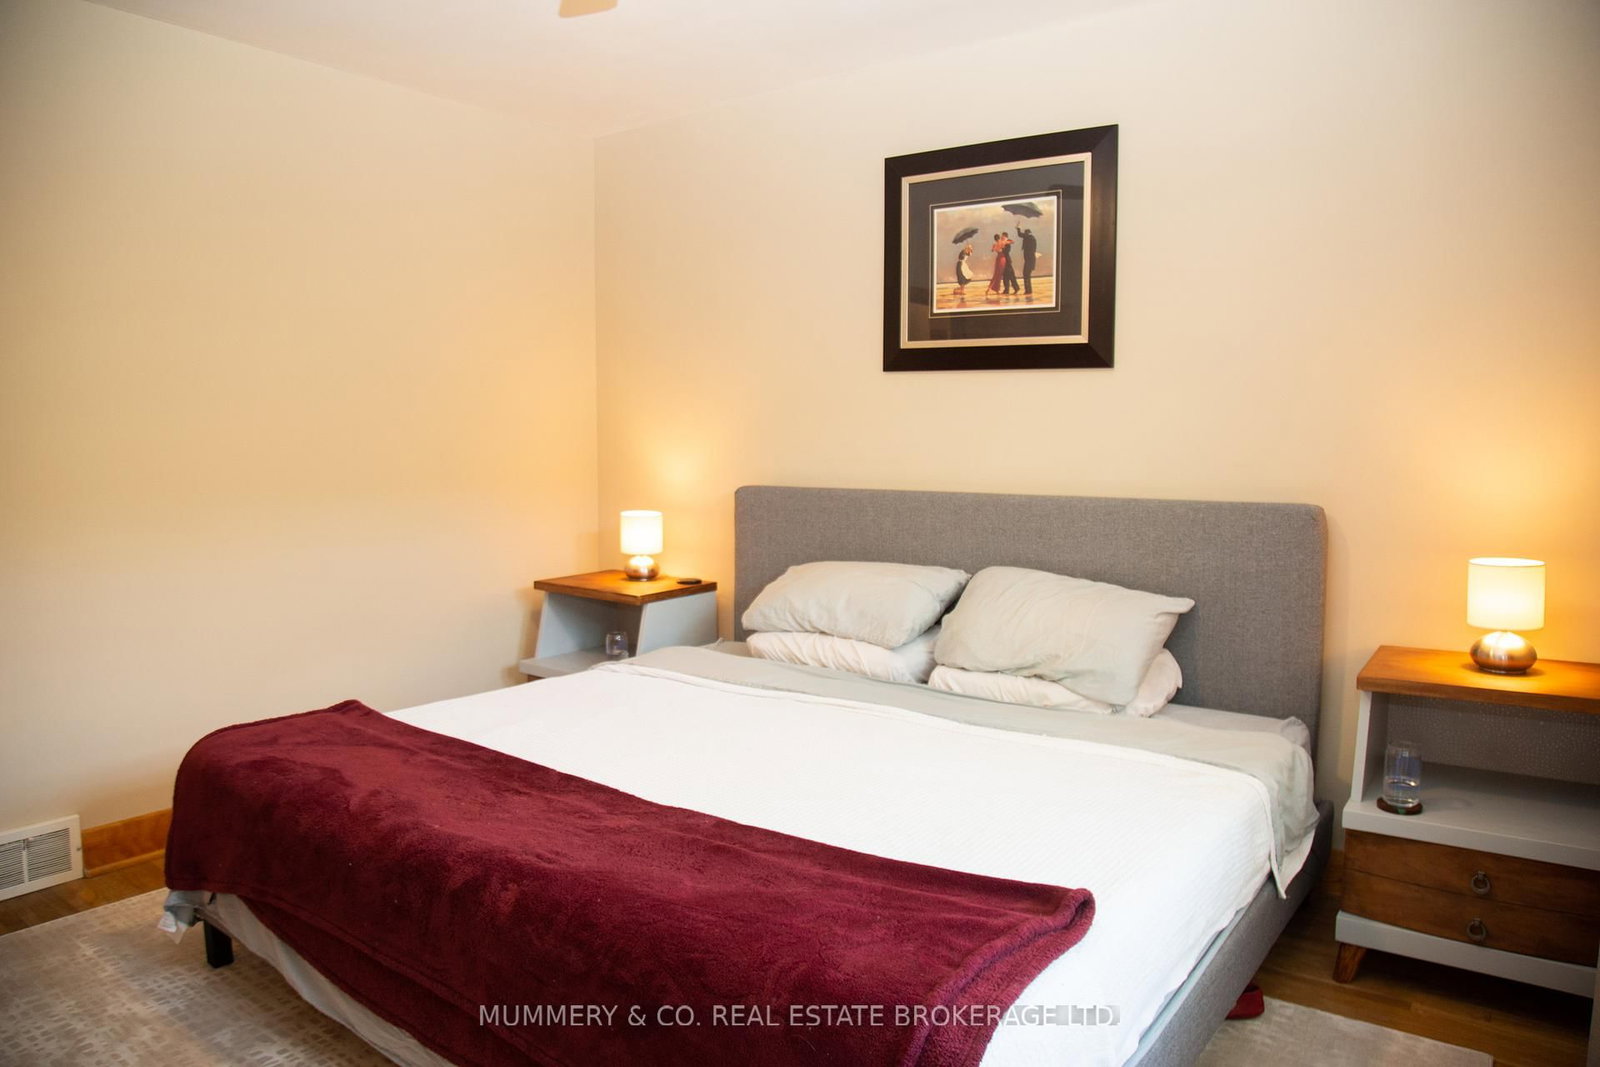
42 Hawthorne Ave., Simcoe, is a charming bungalow that has managed to keep its character while providing convenience and opportunity. The main floor has spacious principal rooms including the Living Room that features a wood burning fireplace and hardwood floors, an open concept Dining Room, and a bright Kitchen showcasing an island built for gathering around. At just under 1200 sq ft on the main floor, there is a full 4 Pc bath central to the three good sized bedrooms, and handy double closets in the Primary. One is currently set up as a shared office and laundry space with sliding doors out to the deck and backyard to give you options on the lower level. Downstairs can be accesses easily either through the Kitchen on the first floor, or from the side entrance off the breezeway between the house and the garage. There is a newer kitchenette, dining area, and 3 Pc washroom with a shower when you come down the stairs. From there you'll find a spacious Rec Room with gas fireplace, and an additional Bedroom that would make this a potential Granny Suite for multi-generational living, or a possible income producing space. On this level is another Laundry area, large Utility Room, storage and a cold room. Steps to the Lynn Valley Trail, close enough to shopping but far enough to enjoy the quiet of the park around the corner, this is your next perfect Home Sweet Home!

Listed by MUMMERY & CO. REAL ESTATE BROKERAGE LTD.

  • MLS #

    X13420244

  • Sq. Ft

    1100-1500

  • Sq. Ft. Source

    MLS

  • Lot Irregularities

    n/a

  • Year Built

    Available Upon Request

  • Pool

    None

  • Drive

    Pvt Double

  • Garage

    Attached, 1 spaces

  • Total Parking

    5

  • Family Room

    Y

  • Den

    Y

  • Exterior

    Brick

  • Fireplace

    Y

  • Roof

    Shingles

  • Foundation

    Concrete Block, Poured Concrete

  • Elevator

    n/a

  • Water View

    n/a

  • Laundry Level

    n/a

  • Heat

    Forced Air

  • A/C

    Central Air

  • Water

    Municipal

  • Water Supply

    n/a

  • Sewers

    Sewers

  • Central Vac

    N

  • Living

    5.11 x 4.6 ft Main level

  • Dining

    2.77 x 3.99 ft Main level

  • Kitchen

    3.58 x 5.44 ft Main level

  • Br

    3.66 x 3.33 ft Main level

  • 2nd Br

    3.33 x 3.05 ft Main level

  • Office

    3.3 x 3.63 ft Main level

    Combined W/Laundry

  • Rec

    4.85 x 4.44 ft Bsmt level

  • 3rd Br

    3.62 x 3.25 ft Bsmt level

  • Kitchen

    3.1 x 3.48 ft Bsmt level

  • Office

    1.42 x 2.08 ft Bsmt level

  • Utility

    4.52 x 4.55 ft Bsmt level

  • Laundry

    6.43 x 4.52 ft Bsmt level

  • Cold/Cant

    1.63 x 2.62 ft Bsmt level

  • MLS #

    X13420244

  • Sq. Ft

    1100-1500

  • Sq. Ft. Source

    MLS

  • Lot Irregularities

    n/a

  • Year Built

    Available Upon Request

  • Pool

    None

  • Drive

    Pvt Double

  • Garage

    Attached, 1 spaces

  • Total Parking

    5

  • Family Room

    Y

  • Den

    Y

  • Exterior

    Brick

  • Fireplace

    Y

  • Roof

    Shingles

  • Foundation

    Concrete Block, Poured Concrete

  • Elevator

    n/a

  • Water View

    n/a

  • Laundry Level

    n/a

  • Heat

    Forced Air

  • A/C

    Central Air

  • Water

    Municipal

  • Water Supply

    n/a

  • Sewers

    Sewers

  • Central Vac

    N

  • Living

    5.11 x 4.6 ft Main level

  • Dining

    2.77 x 3.99 ft Main level

  • Kitchen

    3.58 x 5.44 ft Main level

  • Br

    3.66 x 3.33 ft Main level

  • 2nd Br

    3.33 x 3.05 ft Main level

  • Office

    3.3 x 3.63 ft Main level

    Combined W/Laundry

  • Rec

    4.85 x 4.44 ft Bsmt level

  • 3rd Br

    3.62 x 3.25 ft Bsmt level

  • Kitchen

    3.1 x 3.48 ft Bsmt level

  • Office

    1.42 x 2.08 ft Bsmt level

  • Utility

    4.52 x 4.55 ft Bsmt level

  • Laundry

    6.43 x 4.52 ft Bsmt level

  • Cold/Cant

    1.63 x 2.62 ft Bsmt level

Thinking of Selling?

Find Out Your Home’s Value in Today’s Market!

No Email or Signup is required to view your home estimate.

estimate your home value

Contact Manoj Kukreja

Sales Representative,
Century 21 People’s Choice Realty Inc.,
Brokerage
(647) 576 - 2100

Manoj profile avatar

Mortgage Calculator

This data is for informational purposes only.

Mortgage Payment per month

Principal Amount

Interest

Total Payable

Amortization

Amortization

Closing Cost Calculator

This data is for informational purposes only.

Closing Cost Total for this property

Total Cash flow for purchasing this property

Down Payment(%)*
Additional information

Provincial Land Transfer Tax

Ontario Land Transfer Tax Rebate

Toronto Land Transfer Tax

Toronto Land Transfer Tax Rebate

PST on CMHC Insurance Premium

Lawyer Fees

$2,825

Government Registration Fee's

$164

Title Insurance

Closing Cost Total

Total Cash flow for purchasing this property

Provincial Land Transfer Tax

Ontario Land Transfer Tax Rebate

Toronto Land Transfer Tax

Toronto Land Transfer Tax Rebate

PST on CMHC Insurance Premium

Lawyer Fees

$2,825

Government Registarion Fee's

$164

Title Insurance

Down Payment(%)*

* A down payment of less than 20% is permitted only for first-time home buyers purchasing their principal residence. The minimum down payment required is 5% for the portion of the purchase price up to $500,000, and 10% for the portion between $500,000 and $1,500,000. For properties priced over $1,500,000, a minimum down payment of 20% is required.

Thinking of Selling?

Find Out Your Home’s Value in Today’s Market!

No Email or Signup is required to view your home estimate.

estimate your home value

Contact Manoj Kukreja

Sales Representative, Century 21 People’s Choice Realty Inc., Brokerage
(647) 576 - 2100

Manoj profile avatar

Recent Sold Listings in Simcoe, Norfolk

Popular Cities